Single Family for Sale: 11 Hazelwood Lane, Hazelwood, MO 63042 SOLD
4 beds
2 full baths
1,988 sqft
$265,000
$265,000
11 Hazelwood Lane, Hazelwood, MO 63042 SOLD
4 beds
2 full baths
1,988 sqft
$265,000
Remove from
Favorites
Add to
Favorites
Add to
Trip Map
Hide Share or
Email
Selling Price: $265,000
Original List Price: $259,900
Sold at 102.0% of list price
Sold Date: 01/30/2026

Type Single Family
Style 1 Story
Architecture Ranch
Beds 4
Baths 2 full baths
Total Living Area 1,988 sqft
Square Footage 1,988 sqft
Garage Spaces 2
Lot Size 0.36 acres
Year Built 1953
Taxes Paid $3,086

City Hazelwood
Area 48 - Hazelwood West
County St. Louis
School District Hazelwood
Subdivision Hazelwood Gardens

MLS 25074181
Status Closed
DOM 40 days
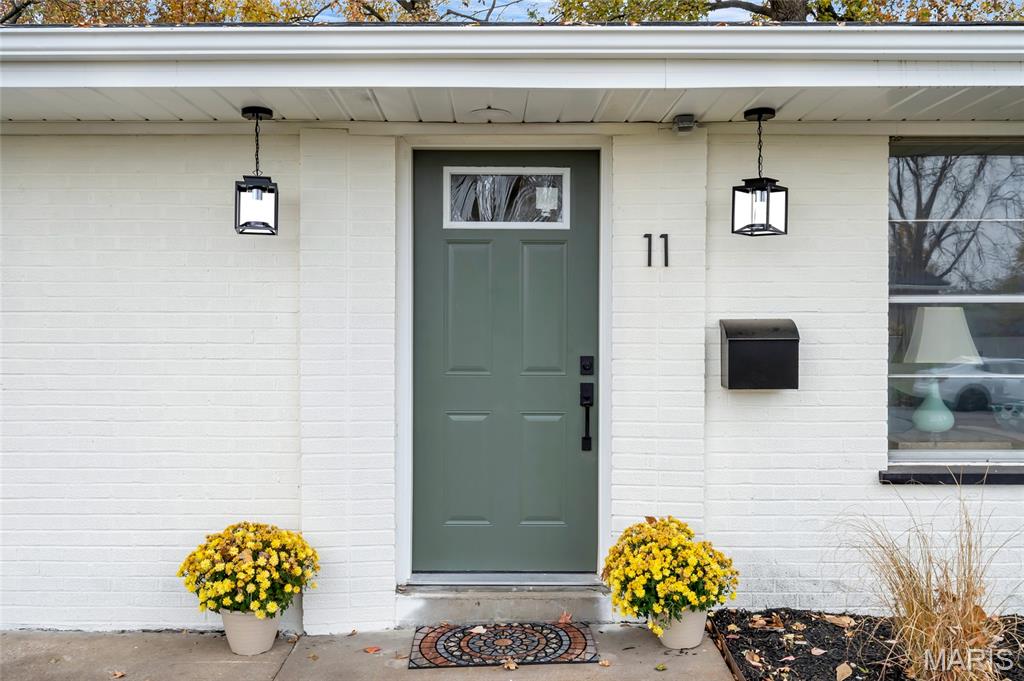
Welcome Home to 11 Hazelwood Lane, a beautifully fully renovated 4-bedroom, 2-bath ranch offering nearly 2,000sqft of stylish, move-in-ready living. Located on a quiet and street-light lit cul-de-sac with inviting curb appeal, this refreshed home blends radiates warmth, charm,& modern comfort. Inside, you'll find refinished hardwood floors, fresh paint throughout, updated lighting and new carpet with ceiling fans in the bedrooms. The home features a spacious living room with a picture window and a cozy family room—each boasting its own wood-burning fireplace for double the charm and ambiance. Natural light pours in through durable aluminum windows with marble sills, while a long list of thoughtful updates ensures peace of mind—updated electrical wiring, outlets, and switches, a brand-new electric panel, new gas furnace, and new electric water heater. The completely renovated kitchen shines with stainless steel appliances, updated cabinetry, and a functional layout that opens to both casual and formal spaces. Both the primary and hall baths have been beautifully updated with modern finishes that feel fresh and inviting. Outside, enjoy your mornings on the front patio, perfect for sipping coffee and greeting neighbors. A spacious rear patio offers the perfect setting for outdoor dinners, gatherings, or just relaxing under the stars. The new asphalt driveway, new garage door & opener, new roof and new high efficiency gas furnace provide major peace-of-mind. Landscaping has been refreshed, the yard cleaned up, and a nicely sized aluminum shed adds storage for tools or hobbies. Downstairs, the clean, bright unfinished basement offers a walk-up exit and endless potential—transform it into your dream rec room, workshop, studio, or weatherproof play space. It’s a true blank canvas with endless potential for storage, man/lady cave designs or weather proof play space. If you're seeking a ranch home with space, updates, and thoughtful design both inside and out—this is the one. Don’t miss your chance to call it home! Fireplaces are AS IS. Minutes from Boeing, Mallinckrodt, highways, Lambert Airport, shopping and restaurants, this location has it all! "Don't Sleep on Your Dream Home, Sleep in It!!" OPEN HOUSE Sunday, Nov 23rd at 1pm - 3pm.

Room Features

Basement Description Exterior Entry, Walk-Out Access, Concrete

Lot & Building Features

Appliances Oven, Range, Stainless Steel Appliance(s)
Construction Concrete, Brick
Cooling Central Air, Ceiling Fan(s)
Heating Natural Gas
Parking Description Converted Garage, Concrete, Driveway, Additional Parking, Garage
Sewer Public Sewer
Tax Year 2024
Taxes Paid $3,086
Water Public
Fireplaces 2

Community and Schools

Elementary School Armstrong Elem.
Junior High School West Middle
Senior High School Hazelwood West High

Price History of 11 Hazelwood Lane, Hazelwood, MO

Date Name Price Difference
Coming Soon Listing Price $265,000 N/A
*Information provided by REWS for your reference only. The accuracy of this information cannot be verified and is not guaranteed.

Map of 11 Hazelwood Lane, Hazelwood, MO

Location Map Street View
Photo of Kerlick Team
Direct: 314-830-7240
Office
12620 Lamplighter Sq Shpg Ctr
Saint Louis, MO 63128
314-830-7240
Listed by Keller Williams Realty West, Tami Kramer & Lonny Kramer
Sold by Keller Williams Realty St. Louis, Mark Hinson
Maris

Listing Last updated . Some properties which appear for sale on this web site may subsequently have sold or may no longer be available. Walk Score map and data provided by Walk Score. Google map provided by Google. Bing map provided by Microsoft Corporation.

All information provided is deemed reliable but is not guaranteed and should be independently verified.

Listing information courtesy of: Keller Williams Realty West

Listings displaying the MARIS logo are courtesy of the participants of Mid America Regional Information Systems Internet Data Exchange

Maris

Listing data and photos provided MARIS and distributed by MLS GRID. Member Participants (and their affiliated licensees, if applicable) shall indicate on their websites that IDX information is provided exclusively for consumers’ personal non-commercial use, that it may not be used for any purpose other than to identify prospective properties consumers may be interested in purchasing, that the data is deemed reliable but is not guaranteed by MLS GRID, and that the use of the MLS GRID Data may be subject to an end user license agreement prescribed by the Member Participant’s applicable MLS if any and as amended from time to time. MLS GRID may, at its discretion, require use of other disclaimers as necessary to protect Member Participant, and/or their MLS from liability. Based on information submitted to the MLS GRID. All data is obtained from various sources and may not have been verified by broker or MLS GRID. Supplied Open House Information is subject to change without notice. All information should be independently reviewed and verified for accuracy. Properties may or may not be listed by the office/agent presenting the information.