Single Family for Sale: 16 Riverwood Estates Boulevard, Florissant, MO 63031 SOLD
3 beds
2 full baths
2,182 sqft
$260,000
$260,000
16 Riverwood Estates Boulevard, Florissant, MO 63031 SOLD
3 beds
2 full baths
2,182 sqft
$260,000
Remove from
Favorites
Add to
Favorites
Add to
Trip Map
Hide Share or
Email
Selling Price: $260,000
Original List Price: $285,000
Sold at 91.2% of list price
Sold Date: 09/16/2025

Type Single Family
Style 1 Story
Architecture Cottage, Tudor, English, Bungalow, Ranch
Beds 3
Baths 2 full baths
Total Living Area 2,182 sqft
Square Footage 2,182 sqft
Garage Spaces 4
Lot Size 0.29 acres
Year Built 1983
Assoc Fee $250
Assoc Fee Paid Annually
Taxes Paid $3,900

City Florissant
Area 48 - Hazelwood West
County St. Louis
School District Hazelwood
Subdivision Riverwood Estates 1

MLS 25050495
Status Closed
DOM 19 days
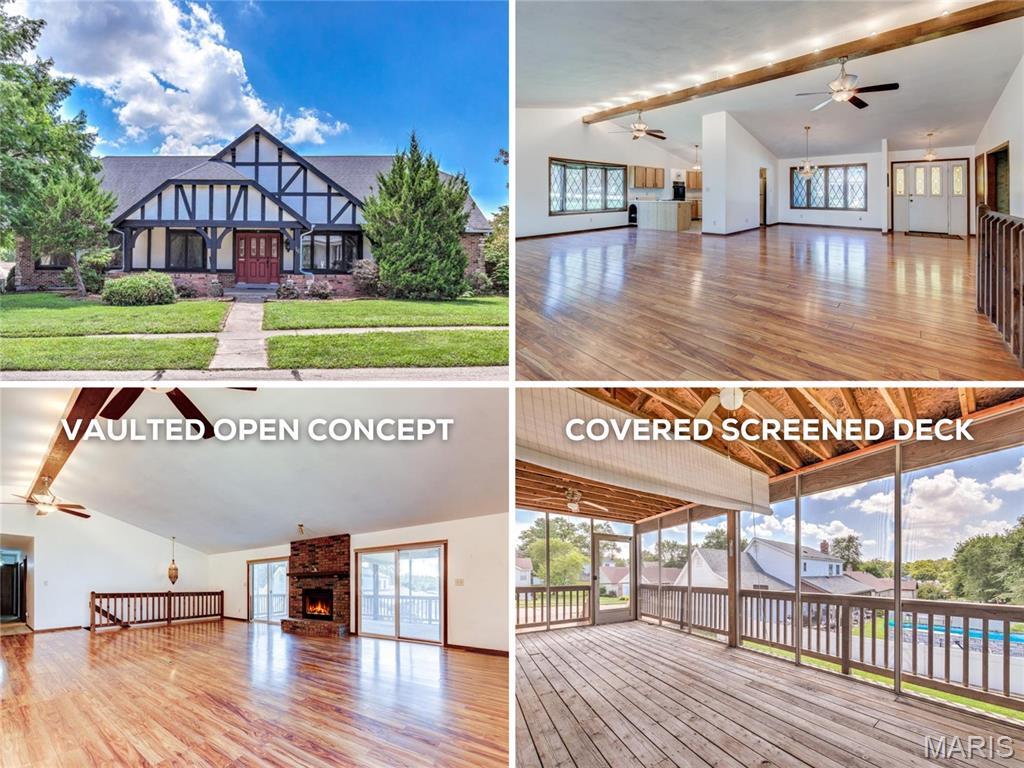
OPEN HOUSE CANCELLED. UNDER CONTRACT. Impressive VAULTED OPEN CONCEPT ranch with 4-CAR tandem garage, situated on OVERSIZED CORNER LOT near 40-acre Koch Park (pool complex, community center, playground, trail, sports). Fantastic curb appeal with Tudor-style architecture, COVERED FRONT PORCH and lush landscaping. Massive soaring great room with center GAS FIREPLACE, wonderful natural light and laminate flooring. Double doors at each side leading to huge COVERED SCREENED DECK with stairs to patio - ideal for entertaining. Large kitchen with dual oven and STORAGE PANTRY. Relaxing primary suite with step-in tub, separate shower and WALK-IN CLOSET. Large 2nd bedroom and main bath with tub/shower combo. Spacious front office could be easily converted into 3rd bedroom. Convenient main-floor laundry. Lower level features TONS OF STORAGE plus walkout. HOME GENERATOR included for your peace of mind. Established neighborhood surrounded by 30+ acres WOODED COMMON GROUND. Easy access to Highways 270/67/370. Seller willing to provide credit for converting office to 3rd bedroom.

Room Features

Basement Description Storage Space, Walk-Out Access, Concrete, Full

Lot & Building Features

Appliances Double Oven, Electric Cooktop
Assoc Fee $250
Assoc Fee Paid Annually
Construction Other, Brick, Brick Veneer, Vinyl Siding
Cooling Central Air
Heating Forced Air
Interior Decor Storage, Workshop/Hobby Area, Shower, Vaulted Ceiling(s), Tub, Pantry, High Ceilings, Walk-In Closet(s), Open Floorplan
Parking Description Garage Faces Rear, Lighted, Concrete, Driveway, RV Access/Parking, Tandem, Basement, Private, Attached, Oversized, Additional Parking, Garage, Off Street, Garage Door Opener
Sewer Public Sewer
Tax Year 2024
Taxes Paid $3,900
Water Public
Windows And Doors Skylight(s)
Fireplaces 1

Community and Schools

Elementary School Russell Elem.
Junior High School West Middle
Senior High School Hazelwood West High

Price History of 16 Riverwood Estates Boulevard, Florissant, MO

Date Name Price Difference
Coming Soon Listing Price $260,000 N/A
*Information provided by REWS for your reference only. The accuracy of this information cannot be verified and is not guaranteed.

Map of 16 Riverwood Estates Boulevard, Florissant, MO

Location Map Street View
Photo of Kerlick Team
Direct: 314-830-7240
Office
12620 Lamplighter Sq Shpg Ctr
Saint Louis, MO 63128
314-830-7240
Listed by Narrative Real Estate, Jessica Berchtold
Sold by American Landmark Realty, Steven Feldewert
Maris

Listing Last updated . Some properties which appear for sale on this web site may subsequently have sold or may no longer be available. Walk Score map and data provided by Walk Score. Google map provided by Google. Bing map provided by Microsoft Corporation.

All information provided is deemed reliable but is not guaranteed and should be independently verified.

Listing information courtesy of: Narrative Real Estate

Listings displaying the MARIS logo are courtesy of the participants of Mid America Regional Information Systems Internet Data Exchange

Maris

Listing data and photos provided MARIS and distributed by MLS GRID. Member Participants (and their affiliated licensees, if applicable) shall indicate on their websites that IDX information is provided exclusively for consumers’ personal non-commercial use, that it may not be used for any purpose other than to identify prospective properties consumers may be interested in purchasing, that the data is deemed reliable but is not guaranteed by MLS GRID, and that the use of the MLS GRID Data may be subject to an end user license agreement prescribed by the Member Participant’s applicable MLS if any and as amended from time to time. MLS GRID may, at its discretion, require use of other disclaimers as necessary to protect Member Participant, and/or their MLS from liability. Based on information submitted to the MLS GRID. All data is obtained from various sources and may not have been verified by broker or MLS GRID. Supplied Open House Information is subject to change without notice. All information should be independently reviewed and verified for accuracy. Properties may or may not be listed by the office/agent presenting the information.