Single Family for Sale: 3463 Dakota Drive, Shiloh, IL 62221 SOLD
4 beds
2 full baths
1,976 sqft
$449,900
$449,900
3463 Dakota Drive, Shiloh, IL 62221 SOLD
4 beds
2 full baths
1,976 sqft
$449,900
Remove from
Favorites
Add to
Favorites
Add to
Trip Map
Hide Share or
Email
Selling Price: $449,900
Original List Price: $449,900
Sold at 100.0% of list price
Sold Date: 10/02/2026

Type Single Family
Style 1 Story
Architecture Traditional
Beds 4
Baths 2 full baths
Total Living Area 1,976 sqft
Square Footage 1,976 sqft
Garage Spaces 3
Lot Size 0.34 acres
Year Built 2023
Assoc Fee $250
Assoc Fee Paid Annually
Taxes Paid $10,055

City Shiloh
County St. Clair
School District Shiloh Village DIST 85
Subdivision Indian Spgs Ph I

MLS 26055351
Status Closed
DOM 4 days
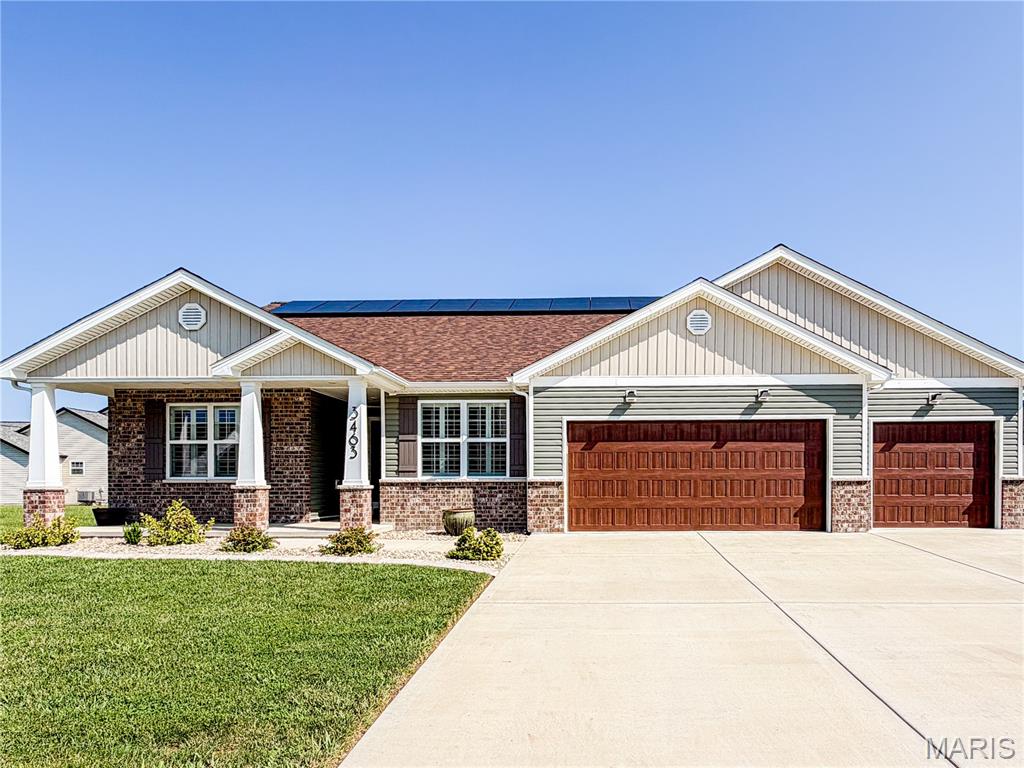
Nearly new, beautifully upgraded, and located in the highly sought-after Shiloh/O’Fallon school district, this 4-bedroom executive ranch offers space, style, and location. Built in 2023, the home features nearly 2,000 sq. ft. on the main level with all four bedrooms, two full baths, main-floor laundry, and an impressive open living, dining, and kitchen space designed for everyday living and entertaining. The current owner has taken an already newer home and elevated it with high-end flooring in the primary bedroom and closet, custom kitchen backsplash, new gas range, reverse osmosis system, plantation shutters, fresh interior paint, lighting and fixtures, and extensive exterior updates including new lighting, accent-painted doors and shutters, and completely new landscaping. Even better, the solar system is fully paid off, offering the benefit of exceptionally low electric costs without a solar payment. The large fenced backyard and covered patio with bbq space, and an oversized the 3-car garage are a rare find. Need more space in the future? The spacious unfinished basement is ready for your vision with plumbing rough-in and an egress window, offering excellent potential for additional finished living space. Convenient access to Scott Air Force Base, shopping, dining, and area amenities. With a newer build, thoughtful upgrades, owned solar, four main-floor bedrooms, a 3-car garage, large lot, and room to expand, 3463 Dakota Drive is the complete package. No open houses for this stunning home- Schedule a private tour today!

Room Features

Basement Description Unfinished

Lot & Building Features

Assoc Fee $250
Assoc Fee Paid Annually
Construction Vinyl Siding
Cooling Central Air
Heating Forced Air
Sewer Public Sewer
Tax Year 2025
Taxes Paid $10,055
Water Public

Community and Schools

Elementary School SHILOH VILLAGE DIST 85
Junior High School SHILOH VILLAGE DIST 85
Senior High School OFallon

Price History of 3463 Dakota Drive, Shiloh, IL

Date Name Price Difference
Coming Soon Listing Price $449,900 N/A
*Information provided by REWS for your reference only. The accuracy of this information cannot be verified and is not guaranteed.

Map of 3463 Dakota Drive, Shiloh, IL

Location Map Street View
Photo of Kerlick Team
Direct: 314-830-7240
Office
12620 Lamplighter Sq Shpg Ctr
Saint Louis, MO 63128
314-830-7240
Listed by RE/MAX Preferred, Beth Ortega
Sold by RE/MAX Preferred, Beth Ortega
Maris

Listing Last updated . Some properties which appear for sale on this web site may subsequently have sold or may no longer be available. Walk Score map and data provided by Walk Score. Google map provided by Google. Bing map provided by Microsoft Corporation.

All information provided is deemed reliable but is not guaranteed and should be independently verified.

Listing information courtesy of: RE/MAX Preferred

Listings displaying the MARIS logo are courtesy of the participants of Mid America Regional Information Systems Internet Data Exchange

Maris

Listing data and photos provided MARIS and distributed by MLS GRID. Member Participants (and their affiliated licensees, if applicable) shall indicate on their websites that IDX information is provided exclusively for consumers’ personal non-commercial use, that it may not be used for any purpose other than to identify prospective properties consumers may be interested in purchasing, that the data is deemed reliable but is not guaranteed by MLS GRID, and that the use of the MLS GRID Data may be subject to an end user license agreement prescribed by the Member Participant’s applicable MLS if any and as amended from time to time. MLS GRID may, at its discretion, require use of other disclaimers as necessary to protect Member Participant, and/or their MLS from liability. Based on information submitted to the MLS GRID. All data is obtained from various sources and may not have been verified by broker or MLS GRID. Supplied Open House Information is subject to change without notice. All information should be independently reviewed and verified for accuracy. Properties may or may not be listed by the office/agent presenting the information.