Single Family for Sale: 1707 Saint Andrews Drive, Shiloh, IL 62269
4 beds
3 full, 1 half baths
2,883 sqft
$475,000
$475,000
1707 Saint Andrews Drive, Shiloh, IL 62269
4 beds
3 full, 1 half baths
2,883 sqft
$475,000
Remove from
Favorites
Add to
Favorites
Add to
Trip Map
Hide Share or
Email
Virtual Tour
Floor Plans
Price:
$475,000

Type Single Family
Style 1 Story
Beds 4
Baths 3 full, 1 half baths
Total Living Area 5,683 sqft
Square Footage 2,883 sqft
Garage Spaces 3
Lot Size 0.55 acres
Year Built 1969
Taxes Paid $9,028

City Shiloh
County St. Clair
School District Shiloh Village DIST 85
Subdivision Tamarack Estates

MLS 26048272
Status Active Under Contract
DOM 56 days
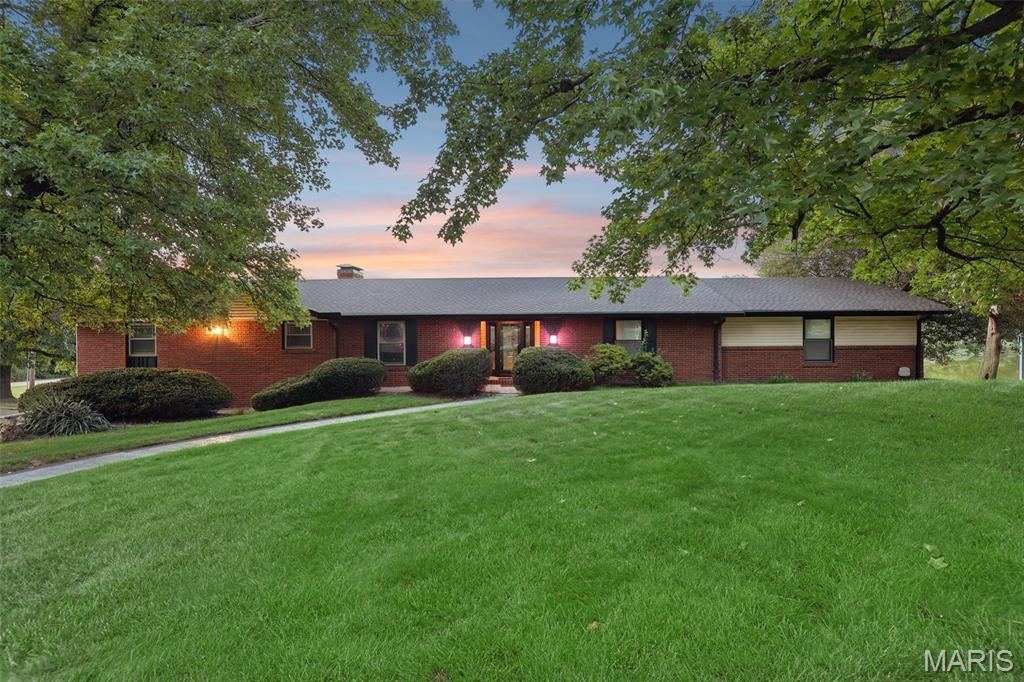
Some homes give you more space. This one gives you a different way to live. Tucked away along the water in the established Tamarack community, this remarkable lakefront home feels wonderfully removed from the pace of everyday life—yet the conveniences of Shiloh and O'Fallon are only minutes away. Here, mornings can begin with coffee overlooking the lake. Afternoons can be spent on the water or enjoying a round of golf. Evenings move effortlessly from dinner inside to drinks on the deck, a fire beside the lake, or a house full of friends and family with room for everyone. That balance of serenity, gathering and convenience is what makes this property special. Nearly every important living space was designed to take advantage of the setting. Step through the front door and hardwood floors lead through a home filled with large windows, beautiful millwork and seemingly constant reminders of the water just beyond them. The formal sitting room and dedicated dining room both overlook the lake, while custom built-ins, wainscoting and thoughtful architectural details give the home warmth and character. At the heart of it all is a substantial kitchen made for gathering. An oversized island anchors the space alongside custom cabinetry, granite countertops, stainless appliances, a freestanding pantry and waterfall granite backsplash. It flows naturally into the main living area, where custom built-ins and bench seating surround a striking gray-brick gas fireplace. A dedicated beverage and wine area makes entertaining even easier. Then open the doors and take the party outside. A tremendous rear deck stretches nearly the length of the home, creating an outdoor living room in its own right. Multiple bedrooms open directly onto it, and the lake becomes the backdrop whether you're hosting a crowd, grilling with family or enjoying a quiet evening with nowhere else to be. The primary suite embraces that setting with its own deck access and lake views, complemented by a private bath with separate tub and shower, dedicated vanity area and walk-in closet. Two additional main-level bedrooms offer generous storage, including a guest suite with a walk-in closet, private bath and its own access to the deck. And when the gathering gets bigger, the walkout lower level is ready for it. A second family room centered around a brick gas fireplace provides another substantial living space, while a second kitchen with stove and refrigerator, bedroom, full bath and additional bonus room create tremendous flexibility for overnight guests, extended family, recreation, working from home or simply spreading out. Walk outside from the lower level and you're at the lake. A stamped-concrete terrace, firepit area and private floating dock turn the backyard into a destination of its own—perfect for fishing, boating, swimming, entertaining or simply sitting beside the water after a long day. And despite the tucked-away feeling, you're not sacrificing convenience to get it. Shiloh and O'Fallon are approximately four minutes away, putting shopping, dining, schools, services and everyday necessities within easy reach while Tamarack's golf and lake setting remain waiting for you at home. The property has also benefited from substantial investment, including a new roof in 2021, two furnaces and two A/C systems in 2022, a new water heater in 2022 and approximately $30,000 in Andersen doors. Dual-zone HVAC, water purification, custom window coverings, generous storage, a tuck-under garage and expansive driveway add to the home's functionality. With 4 bedrooms plus a bonus room, 3.5 baths, nearly 6,000 square feet and exceptional spaces for both entertaining and retreating, the numbers are impressive. But the numbers aren't really the story. The story is having the lake outside your door, golf around the corner, friends around the table and O'Fallon and Shiloh just minutes away—while still coming home to a place that feels tucked away from it all.

Room Features

Basement Description Sleeping Area, Storage Space, Bathroom, Walk-Out Access, Partially Finished, Full

Virtual Tours for 1707 Saint Andrews Drive Shiloh, IL

Lot & Building Features

Appliances Water Softener, Double Oven, Oven, Washer, Dryer, Electric Water Heater, Electric Range, Stainless Steel Appliance(s), Disposal, Refrigerator, Microwave, Dishwasher
Architecture Ranch, Traditional
Construction Brick Veneer
Cooling Zoned, Electric, Central Air
Heating Zoned, Natural Gas, Forced Air
Interior Decor Bar, Built-in Features, Workshop/Hobby Area, Bookcases, Tub, Storage, Granite Counters, Breakfast Room, Breakfast Bar, Double Vanity, Custom Cabinetry, Entrance Foyer, Kitchen Island, Separate Dining, Walk-In Closet(s), Ceiling Fan(s)
Parking Description Basement, Attached
Sewer Public Sewer
Tax Year 2025
Taxes Paid $9,028
Water Public
Fireplaces 2

Community and Schools

Elementary School SHILOH VILLAGE DIST 85
Junior High School SHILOH VILLAGE DIST 85
Senior High School OFallon

Price History of 1707 Saint Andrews Drive, Shiloh, IL

Date Name Price Difference
08/21/2026 Listing Price $475,000 N/A
*Information provided by REWS for your reference only. The accuracy of this information cannot be verified and is not guaranteed.

Comparable Properties Sold Near By

Low
$352,000
$119 / sqft
Average
$427,433
$148 / sqft
High
$549,000
$179 / sqft

Address City Zip Beds Baths Price Sq. Ft. $/SQFT Sold Date
This Listing Shiloh 62269 4 4.0 $475,000 2,883 $165 N/A
3513 Langford Lane Shiloh 62221 4 3.0 $352,000 2,952 $119 10/24/2025
1072 Cromwell Lane Shiloh 62221 4 3.0 $375,000 3,008 $125 10/15/2025
2708 Ambridge Drive Belleville 62221 5 4.0 $385,000 3,072 $125 11/17/2025
417 Shiloh Station Road Shiloh 62269 3 4.0 $370,000 2,880 $128 10/22/2025
347 Tamarack Lane Shiloh 62269 5 4.0 $447,000 2,816 $159 05/05/2026
218 Woods Edge Drive Shiloh 62221 4 4.0 $470,000 2,699 $174 04/03/2026
3469 Chippewa Drive Shiloh 62221 4 3.0 $395,000 2,693 $147 03/31/2026
2654 Waldon Lane Belleville 62221 4 3.0 $496,000 3,040 $163 06/12/2026
133 Sir Lawrence Drive Shiloh 62221 4 4.0 $510,000 2,843 $179 05/28/2026
915 Red Scarlet Court Shiloh 62221 4 3.0 $420,000 2,925 $144 06/18/2026
1205 Simeon Drive Shiloh 62221 5 4.0 $549,000 3,073 $179 07/16/2026
3439 Caton Run Crossing Shiloh 62221 4 3.0 $383,000 2,928 $131 08/07/2026
2241 Deer Springs Trail Shiloh 62221 4 3.0 $367,000 2,716 $135 08/03/2026
616 Dustin Lane O'Fallon 62269 4 4.0 $482,500 2,952 $163 08/25/2026
2728 Lauren Lake Drive Shiloh 62221 4 4.0 $410,000 2,849 $144 09/17/2026

Map of 1707 Saint Andrews Drive, Shiloh, IL

Location Map Street View
Photo of Kerlick Team
Direct: 314-830-7240
Office
12620 Lamplighter Sq Shpg Ctr
Saint Louis, MO 63128
314-830-7240
Listed by Real Broker LLC, Christopher Kelly
$
20%
1.9006315789474%
6.75%
$
$
$
Monthly Payment
Principal & Interest
Monthly Taxes
Monthly HOA
Monthly Home Ins.
Monthly PMI

1707 Saint Andrews Drive (MLS #26048272) is a 1 story single family home located in Shiloh, IL. This single family home is 2,883 sqft and on a lot of 23,958 sqft (or 0.55 acres) with 4 bedrooms and 4 baths. This property was listed on 08/18/2026 and has been priced for sale at $475,000.

The 5 bedroom single family home at 347 Tamarack Lane in Shiloh is nearby and sold for $447,000 on 05/05/2026. Another nearby 4 bedroom single family home, 3513 Langford Lane in Shiloh sold for $352,000 on 10/24/2025.

Nearby zip codes are 62208, 62220, 62221, 62226 and 62254. This property neighbors other cities such as Belleville, Fairview Heights, Lebanon, O Fallon and Swansea.

Maris

Listing Last updated . Some properties which appear for sale on this web site may subsequently have sold or may no longer be available. Walk Score map and data provided by Walk Score. Google map provided by Google. Bing map provided by Microsoft Corporation.

All information provided is deemed reliable but is not guaranteed and should be independently verified.

Listing information courtesy of: Real Broker LLC

Listings displaying the MARIS logo are courtesy of the participants of Mid America Regional Information Systems Internet Data Exchange

Maris

Listing data and photos provided MARIS and distributed by MLS GRID. Member Participants (and their affiliated licensees, if applicable) shall indicate on their websites that IDX information is provided exclusively for consumers’ personal non-commercial use, that it may not be used for any purpose other than to identify prospective properties consumers may be interested in purchasing, that the data is deemed reliable but is not guaranteed by MLS GRID, and that the use of the MLS GRID Data may be subject to an end user license agreement prescribed by the Member Participant’s applicable MLS if any and as amended from time to time. MLS GRID may, at its discretion, require use of other disclaimers as necessary to protect Member Participant, and/or their MLS from liability. Based on information submitted to the MLS GRID. All data is obtained from various sources and may not have been verified by broker or MLS GRID. Supplied Open House Information is subject to change without notice. All information should be independently reviewed and verified for accuracy. Properties may or may not be listed by the office/agent presenting the information.