Single Family for Sale: 9120 Summit Drive, Fairview Heights, IL 62208 SOLD
2 beds
1 full baths
1,182 sqft
$61,200
$61,200
9120 Summit Drive, Fairview Heights, IL 62208 SOLD
2 beds
1 full baths
1,182 sqft
$61,200
Remove from
Favorites
Add to
Favorites
Add to
Trip Map
Hide Share or
Email
Virtual Tour
Floor Plans
Selling Price: $61,200
Original List Price: $10,000
Sold at 612.0% of list price
Sold Date: 09/25/2026

Type Single Family
Style 1 Story
Architecture Other
Beds 2
Baths 1 full baths
Total Living Area 1,182 sqft
Square Footage 1,182 sqft
Lot Size 0.31 acres
Year Built 1952

City Fairview Heights
County St. Clair
School District Grant DIST 110
Subdivision Eversman Place 1st Add

MLS 26053500
Status Closed
DOM 29 days
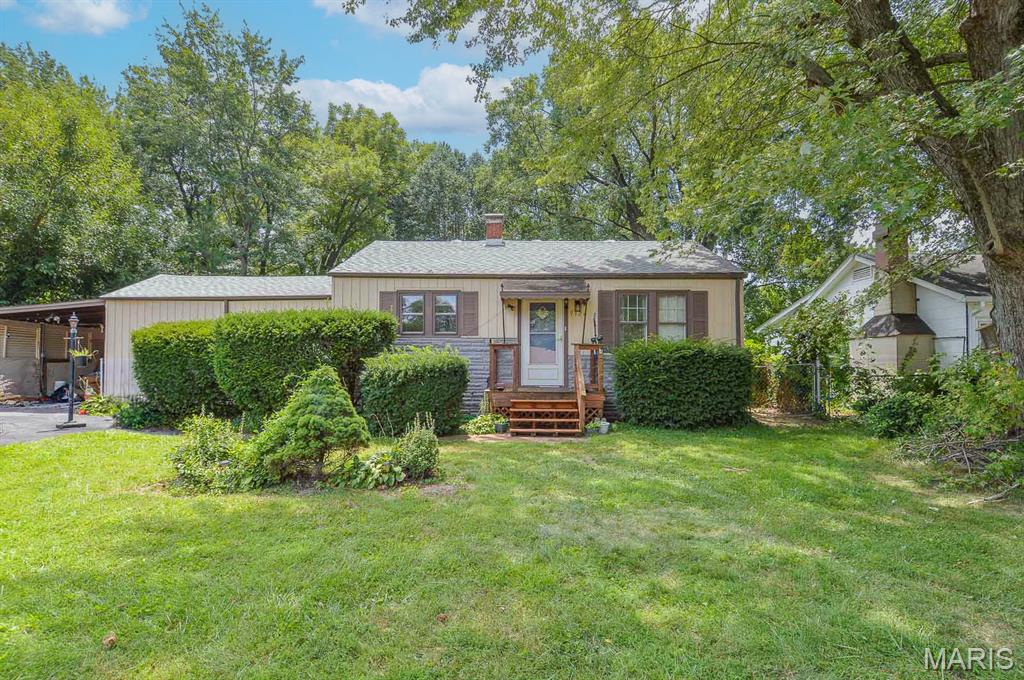
Price listed is Starting Bid Only. Bidding starts closing 9/17/2026 @ 5 p.m. Step inside to a welcoming living room flooded with natural light. The home’s two well-proportioned bedrooms share a full bathroom and offer ample closet space. The galley style kitchen is practical and efficient, featuring upper and lower cabinets and included appliances for immediate use. Just beyond the kitchen, a versatile flex room adds functional square footage that can adapt to your needs, use it as a home office, mudroom, playroom, or extra living area. The adjoining utility room houses the washer and dryer while providing additional storage. Outside, the large, fully fenced backyard is a private canvas for landscaping, play, or future improvements, and two garden sheds keep tools and seasonal items organized. An attached carport completes the property, adding convenience and covered parking. This home sits in a convenient location near retail, dining, schools, and major thoroughfares, making daily life easy while offering strong potential. Property will sell under auction terms and be sold AS- IS, WHERE-IS. Seller, will not make any repairs as a result of any building, occupancy, or environmental inspections. Buyer will be required to sign an Auction Purchase & Sale Agreement if final bid is accepted by Sellers.

Room Features

Basement Description Crawl Space

Virtual Tours for 9120 Summit Drive Fairview Heights, IL

Lot & Building Features

Construction Other
Cooling Central Air
Heating Natural Gas, Forced Air
Sewer Septic Tank
Tax Year 2025
Water Public

Community and Schools

Elementary School GRANT DIST 110
Junior High School GRANT DIST 110
Senior High School Belleville High School-East

Price History of 9120 Summit Drive, Fairview Heights, IL

Date Name Price Difference
Coming Soon Listing Price $61,200 N/A
*Information provided by REWS for your reference only. The accuracy of this information cannot be verified and is not guaranteed.

Map of 9120 Summit Drive, Fairview Heights, IL

Location Map Street View
Photo of Kerlick Team
Direct: 314-830-7240
Office
12620 Lamplighter Sq Shpg Ctr
Saint Louis, MO 63128
314-830-7240
Listed by Adams Auction & Real Estate Services Inc., Adam Jokisch
Sold by Adams Auction & Real Estate Services Inc., Adam Jokisch
Maris

Listing Last updated . Some properties which appear for sale on this web site may subsequently have sold or may no longer be available. Walk Score map and data provided by Walk Score. Google map provided by Google. Bing map provided by Microsoft Corporation.

All information provided is deemed reliable but is not guaranteed and should be independently verified.

Listing information courtesy of: Adams Auction & Real Estate Services Inc.

Listings displaying the MARIS logo are courtesy of the participants of Mid America Regional Information Systems Internet Data Exchange

Maris

Listing data and photos provided MARIS and distributed by MLS GRID. Member Participants (and their affiliated licensees, if applicable) shall indicate on their websites that IDX information is provided exclusively for consumers’ personal non-commercial use, that it may not be used for any purpose other than to identify prospective properties consumers may be interested in purchasing, that the data is deemed reliable but is not guaranteed by MLS GRID, and that the use of the MLS GRID Data may be subject to an end user license agreement prescribed by the Member Participant’s applicable MLS if any and as amended from time to time. MLS GRID may, at its discretion, require use of other disclaimers as necessary to protect Member Participant, and/or their MLS from liability. Based on information submitted to the MLS GRID. All data is obtained from various sources and may not have been verified by broker or MLS GRID. Supplied Open House Information is subject to change without notice. All information should be independently reviewed and verified for accuracy. Properties may or may not be listed by the office/agent presenting the information.